Compare an identified apartment
Two apartments in the same project can offer different experiences because of their floor, orientation, layout or relationship to shared areas. A useful comparison starts with complete identification: project, tower, layout, unit and document date. If a unit has not been identified, keep the comparison provisional and mark what remains to be confirmed.
An area name cannot replace a layout comparison either. Santa María, Coco del Mar and Obarrio might all be part of a search, but a price difference can reflect many factors that need separate examination. Avoid automatically attributing it to a better area or investment. First establish what space, condition and inclusions you are comparing.
What actual portfolio layouts show
The table compares published information without treating unlike area definitions as equivalent. Bosco and Vibe identify interior area in these references; Après and Boreal publish floor areas that we do not relabel as interior. That distinction changes which figures belong in the same calculation.
A Bosco family’s range does not mean every area supports every bedroom count: Appartamenti Lago e Bosco includes an 84 m² two-bedroom variant and a 115 m² three-bedroom variant. At Vibe, PEAK B3 and ICON B3+ both state 63 m² interior but have two and one bedroom respectively. A higher bedroom count within the same area can change room sizes, which is why both plans matter.
| Project / layout | Published area | Bedrooms |
|---|---|---|
| Bosco / Appartamenti | 84 m² interior | 2 |
| Bosco / Appartamenti | 115 m² interior | 3 |
| Vibe / PEAK B3 | 63 m² interior | 2 |
| Vibe / ICON B3+ | 63 m² interior | 1 |
| Après / 64 m² | 64 m² | 2 |
| Boreal / B4 | 54 m² | 1 |
Reference: Bosco: layouts and floor plans · Vibe: layouts and floor plans · Après: layouts and price reference · Boreal: layouts and price reference
Separate interior, outdoor and advertised area
Ask what a figure includes before using it. An advertised area may have a breakdown you need to review in the plan or commercial document. Record interior and outdoor space in separate columns; do not reclassify an undivided total as interior space.
A terrace provides a different use: outdoor dining, entertaining or a place to relax. Its usefulness to you depends on depth, access, cover and privacy. Adding interior and outdoor area may help explain scale, but does not make the spaces equivalent. When the breakdown is missing, leave it pending rather than making one up.
| Information | What to request | What to verify |
|---|---|---|
| Interior area | Plan with area and version | Which spaces are included and whether it matches the quoted unit. |
| Outdoor area | Balcony or terrace separately | Dimensions, access, cover and intended use. |
| Advertised total | Definition and breakdown | Avoid adding a terrace already included in the total. |
| Parking and storage | Identification and inclusions | Do not add them to living area on your own initiative. |
- Keep the unit of measurement consistent: m² in both documents.
- Distinguish verified measurements from missing information.
- Request clarification if the plan and commercial list disagree.
Two price references you can actually calculate
The September 22, 2026 Après East reference links US$257,280 to 64 m²: 257,280 ÷ 64 = US$4,020 per published m². The October 2026 Boreal reference links a 54 m² B4 on floor 7 to US$210,600: 210,600 ÷ 54 = US$3,900 per published m². The arithmetic difference is US$120 per m², approximately 3.08% of the second reference.
This does not establish which purchase is better. The projects, areas, layouts and dates differ. Available unit, orientation, inclusions, stage and terms still need checking. Nor is this a market index. The calculation checks that price and floor area refer to the same documented option before you investigate why a difference exists.
The Ivy publishes prices from US$651,000 and layouts from 160 m². We do not calculate its price per m² because those separate minimums do not identify one quoted unit. That is precisely the data pairing to avoid. Ask for a unit sheet containing both values before dividing.
Reference: Après: layouts and price reference · Boreal: layouts and price reference · Heritage Select
Price per m² changes with the denominator
An illustrative example, unrelated to an offer: option A costs US$300,000 and declares 100 m² of interior space plus 20 m² outdoors. The ratio is US$3,000 per interior m², or US$2,500 per m² of the declared sum. These are two ways of expressing the same price, not two sale prices.
Option B costs US$336,000 with 120 m² of interior space and no outdoor space, producing US$2,800 per m² on both bases. Comparing A’s US$2,500 with B’s US$2,800 mixes areas with different compositions. Using interior area alone, A becomes US$3,000. The tool displays both bases to make that distinction visible.
This ratio does not isolate the value of a terrace, a view or included parking. It does not predict returns, resale value or bank approval. Use it to identify questions to resolve, rather than as an automatic buying rule. If quotations include different components, clarify those differences before interpreting the result.
Read the plan as though you already lived there
Place your main furniture to scale using actual dimensions: bed, sofa, table and desk. Check circulation, door openings and storage. A room listed as a bedroom may work differently once you account for wardrobes, passageways and the light you need for work.
Trace an ordinary day from the entrance: where you would put groceries, how you would reach the laundry and whether someone could rest while another person entertains. Review the guest bathroom, kitchen-to-living-room connection and separation of private and social areas. Record what the model apartment can verify and what needs the plan for your specific unit.
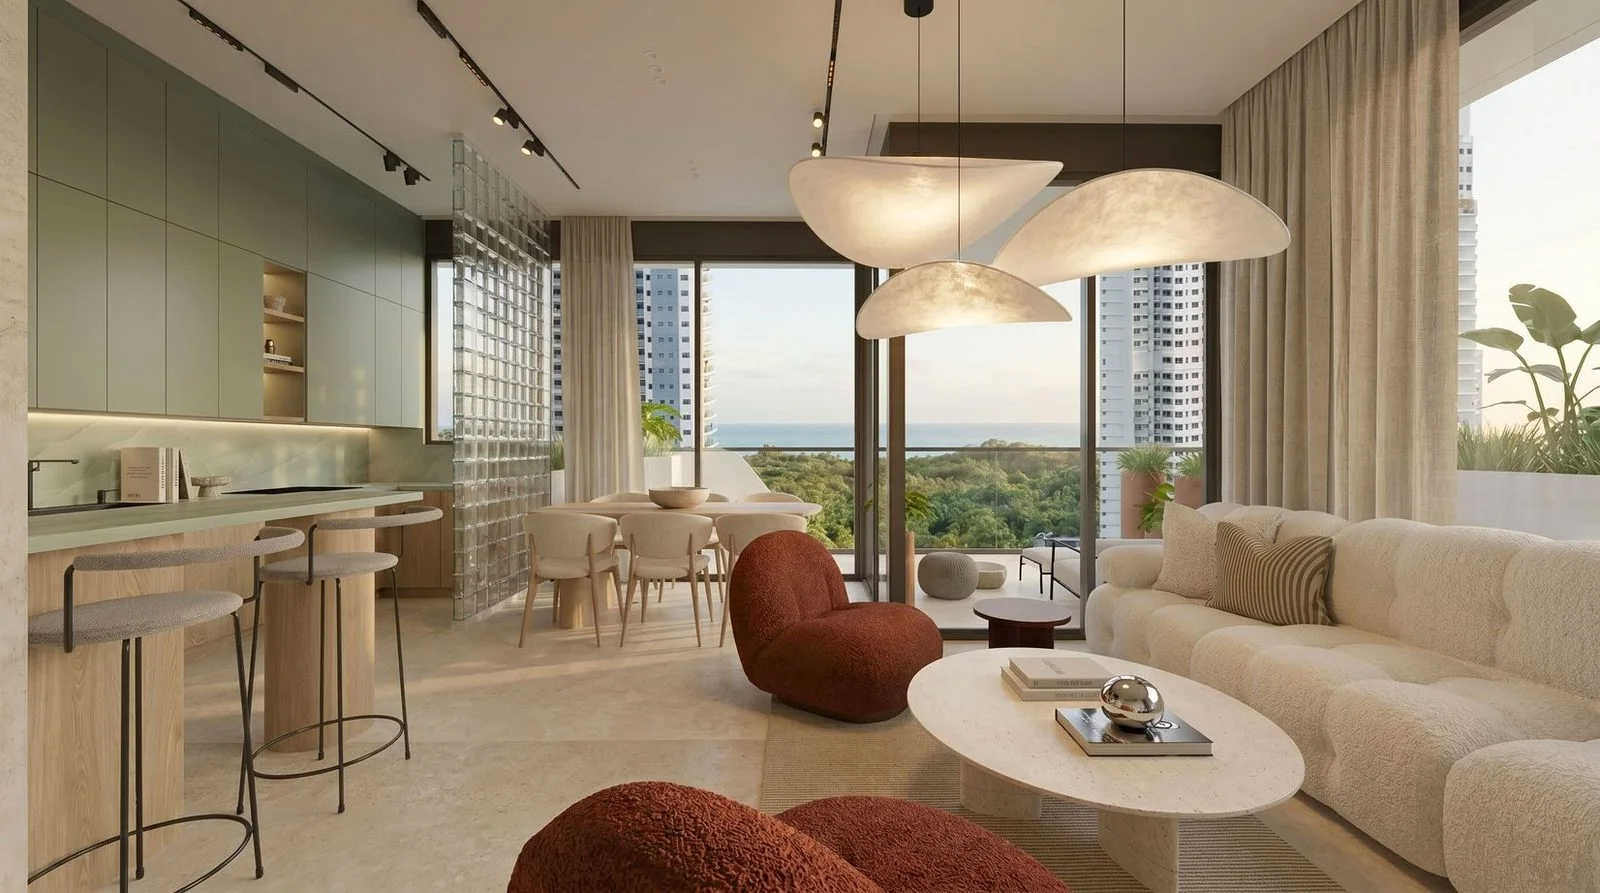
Images help explain a proposal but do not replace specifications. Confirm included furniture, appliances, finishes and decorative elements. A rendering or model apartment may show styling that is not part of the handover.
- Measure the furniture you will keep before visiting.
- Check the orientation and view for the relevant floor.
- Separate everyday needs from spaces you would use occasionally.
Test furniture against actual measurements
Worked example, not a measurement from a portfolio layout: a 1.60 m bed in a 3.00 m-wide space leaves 1.40 m in total before wardrobes, columns or other furniture. Centred, that would be 0.70 m on each side. This is neither a design standard nor an accessibility assessment; it helps reveal missing dimensions.
Repeat with a dining table and chairs in use, a sofa and the route to the balcony, and a desk with its chair pulled back. Do not measure a stretched screenshot: request a dimensioned plan. Mark door swings and actual windows. If you work from home daily, identify screen position, cabling and light before counting a bedroom as an office.
The unit-by-unit cost table to request
For comparable quotations, give each item an amount, frequency and source. Purchase price and monthly charges serve different purposes and cannot be added without a time horizon. An empty amount means unknown, not free. Keep the date of every answer and request the quotation’s validity in writing.
| Item | Required information | How to verify it |
|---|---|---|
| Unit price | USD, unit and validity | Identified quotation |
| Parking / storage | Included or separately priced | Location, number and document |
| Maintenance | Monthly amount and calculation basis | Included services and rules |
| Equipment | Exactly what is supplied | Specification list |
| Payments and handover | Dates, amounts and conditions | Schedule and contractual document |
Compare conditions as well as the headline price
Request a written quotation with a validity date, unit and list of inclusions. Ask for parking, storage, equipment and any stated charges to be identified separately. Review the maintenance fee and the services it covers: an appealing amenity may have access rules, opening hours or costs that affect your routine.
For the purchase timeline, record what is required for a reservation, planned payments and how handover is confirmed. Taxes, closing costs, financing and documents need review by the professionals relevant to your transaction. We do not calculate them as a universal percentage because the transaction and buyer details are not yet known.
| Item | For both option A and option B |
|---|---|
| Identification | Project, tower, unit, floor, layout and orientation. |
| Document | Quotation date, version and validity. |
| Area | Interior, outdoor and definition of the total. |
| Initial outlay | Quoted price and inclusions, with charges separated. |
| Monthly use | Maintenance and included or additional services. |
| Timeline | Stage, handover to confirm and payment conditions. |
Use the portfolio to ask more precise questions
Heritage listings provide layouts, plans and images to prepare a focused conversation. The Ivy in Santa María lists layouts from 160 m²; Après in Coco del Mar includes 64, 85 and 95 m² references; Boreal in Obarrio has layout families from 54 to 108 m². These figures describe the published material, not currently available units or equivalent interior areas.
Open two listings, save the ones that fit and review the documents for the exact layout. Enter only compatible information into the calculator. When a figure is missing, the next action is to request it. A comparison with visible gaps is more reliable than an apparently complete one built on assumptions.
Reference: Heritage Select
Heritage · Practical tool
Price-per-m² calculator
Enter the price and areas of two options. The tool shows ratios using interior area and the declared interior + outdoor sum. It does not value terraces as interiors or estimate market value.
Use a decimal point and no thousands separators. Enter 0 outdoors only when no outdoor area is confirmed; leave it blank if unknown.
Enter figures from your documents. No additional costs are added.
Formula: entered price ÷ declared area. These ratios use different bases and do not indicate which apartment is a better purchase. Values are not saved or sent.
Frequently asked questions
Can I compare total area with interior area?
Not as if they were the same measurement. Request a breakdown and use the same basis for both options. The tool keeps outdoor space separate and only adds it when you enter a value.
What should I enter if outdoor area is unknown?
Leave it blank. The interior ratio can be calculated if that information is known, but the combined figure remains pending. Enter zero only if you have confirmed there is no outdoor space.
Is the apartment with the lowest price per m² the best?
Not necessarily. The ratio does not measure layout, orientation, handover conditions, inclusions or the usefulness of the space. It is an arithmetic comparison that needs context.
Can I use a starting price with the smallest listed layout?
Only if a document confirms they belong to the same unit and offer. Otherwise, request a specific quotation before calculating.
Does the calculator include tax, financing or closing costs?
It does not add any costs. It divides only your entered price by the declared areas. Use equivalent price components for both options and review other expenses separately.
Are my entered values saved?
They remain only on this page while you use it. The tool does not send your figures to Heritage or create a request. Reloading clears the fields.
Sources and method
Reviewed October 18, 2026. Layouts and variants checked against Heritage’s catalogue and archived official plans. Historical price references: Après East (2026-09-22), Boreal B4 floor 7 (2026-10) and The Ivy (2026-10-09), subject to a new quotation. Arithmetic is our own. The A/B and furniture examples are hypothetical and labelled accordingly. No mortgage, tax, appreciation or return estimates are made.
Make your next step more specific.
Explore areas